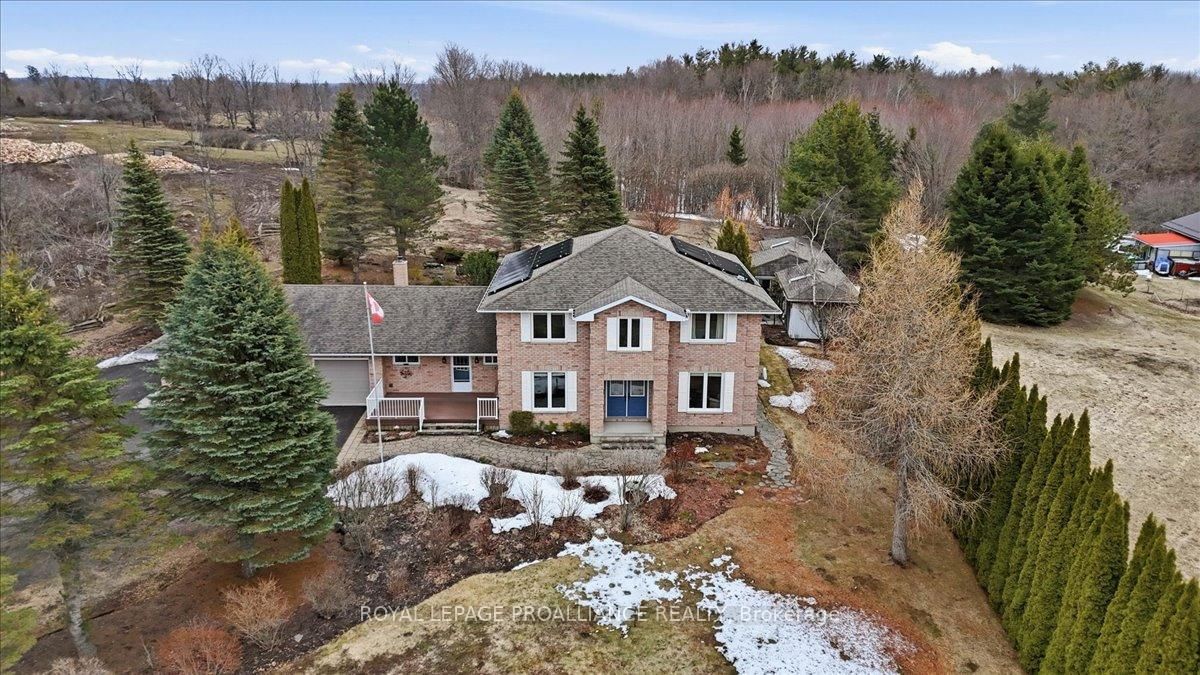
<-- style PDP --> 124B Old Troy Road, Tweed - Detached for sale for $849,900
  • sold
  • leased

124B Old Troy Road

Tweed, Ontario, K0K 3J0 - Hungerford (Twp)

$849,900$000000

  • Neighbourhood

    Hungerford (Twp)

  • Major Intersection

    North Hwy 37 and Lynch Road

  • Listed Since: 222 day(s)

  • Last update: 183 day(s) ago

Overview

  • Property Type

    Detached, 2-Storey

  • Bedrooms

    4

  • Bathrooms

    4

  • Basement

    Full + Development Potential

  • Kitchen

    1

  • Total Parking

    12 (2 Attached Garage)

  • Lot Size

    171.1x744.32 (Feet)

  • Taxes

    $5,624.19 (2025)

  • Type

    Freehold

Property Description

Property description for 124B Old Troy Road, Tweed

This is a Dream........Perched high on a scenic hilltop, this stunning property offers breathtaking views & incredible privacy, the kind of setting you just simply dream about finding. Stunning all-brick exterior, this beautifully maintained home has been thoughtfully renovated & upgraded throughout, combining classic construction with modern efficiency & comfort. The heart of the home shines with a brand new kitchen and beautifully updated bathrooms. The 3 season screened in-room will become your favorite place to spend time surrounded by an enchanted garden featuring 2 ponds & waterfalls, the stunning backdrop is full of interest & life! This home is as smart as it is beautiful, featuring geothermal heating & air conditioning, a solar system with grid feed & battery backup, blown-in insulation + new windows - with the efficiency now dialled in - you WILL NOT BELIEVE - how economical it is to run this home!!! The Main floor features an additional bedroom off the 2 car garage which offers flexible living space for guests, an office, or hobbies, 1.5 baths, a flex room used as an office could become a main floor bedroom, 2 living rooms, stunning kitchen, formal dining room. Upstairs the dreamy primary bedroom boasts a luxurious ensuite and walk-in closet, + an additional three bedrooms & additional full bath. The lower level is equally impressive with a full gym, wine cellar, fruit cellar & multiple cedar lined closets, offering exceptional storage & functionality. The backyard large shed (70 x 20) houses a 3 season insulated room & garden shed for added storage & a peaceful elevated setting capturing panoramic views, this property delivers privacy, efficiency & pride of ownership at every turn, a rare opportunity to enjoy rural hilltop living with modern sustainability & timeless craftsmanship.

Listed by ROYAL LEPAGE PROALLIANCE REALTY

  • MLS #

    X12965646

  • Sq. Ft

    3000-3500

  • Sq. Ft. Source

    MLS

  • Lot Irregularities

    Y

  • Year Built

    31-50

  • Pool

    None

  • Drive

    Private

  • Garage

    Attached, 2 spaces

  • Total Parking

    12

  • Family Room

    Y

  • Den

    Y

  • Exterior

    Brick

  • Fireplace

    Y

  • Roof

    Asphalt Shingle

  • Foundation

    Block

  • Elevator

    n/a

  • Water View

    n/a

  • Laundry Level

    Main

  • Heat

    Forced Air

  • A/C

    Central Air

  • Water

    Well

  • Water Supply

    n/a

  • Sewers

    Septic

  • Central Vac

    Y

  • Living

    3.81 x 5.7 ft Main level

  • Dining

    3.81 x 4.57 ft Main level

  • Kitchen

    3.84 x 3.95 ft Main level

  • Breakfast

    2.79 x 3.95 ft Main level

  • Family

    5.69 x 3.95 ft Main level

  • Office

    3.09 x 4.95 ft Main level

  • Bathroom

    2.74 x 2.92 ft Main level

    4 Pc Bath

  • Bathroom

    1.65 x 1.55 ft Main level

    2 Pc Bath

  • Foyer

    2.66 x 3.59 ft Main level

  • Primary

    3.81 x 5.39 ft 2nd level

  • 2nd Br

    3.31 x 4.95 ft 2nd level

  • 3rd Br

    3.18 x 3.95 ft 2nd level

  • 4th Br

    3.62 x 3.95 ft 2nd level

  • Bathroom

    3.48 x 2.94 ft 2nd level

    5 Pc Bath

  • Bathroom

    3.16 x 3.01 ft 2nd level

    4 Pc Bath

  • Rec

    8.47 x 6.97 ft Bsmt level

  • Utility

    2.55 x 5.13 ft Bsmt level

  • Other

    5.2 x 4.35 ft Bsmt level

  • Other

    5.28 x 4.33 ft Bsmt level

  • Other

    2.52 x 3.46 ft Bsmt level

  • Other

    2.48 x 3.46 ft Bsmt level

  • Other

    2.61 x 1.15 ft Bsmt level

  • MLS #

    X12965646

  • Sq. Ft

    3000-3500

  • Sq. Ft. Source

    MLS

  • Lot Irregularities

    Y

  • Year Built

    31-50

  • Pool

    None

  • Drive

    Private

  • Garage

    Attached, 2 spaces

  • Total Parking

    12

  • Family Room

    Y

  • Den

    Y

  • Exterior

    Brick

  • Fireplace

    Y

  • Roof

    Asphalt Shingle

  • Foundation

    Block

  • Elevator

    n/a

  • Water View

    n/a

  • Laundry Level

    Main

  • Heat

    Forced Air

  • A/C

    Central Air

  • Water

    Well

  • Water Supply

    n/a

  • Sewers

    Septic

  • Central Vac

    Y

  • Living

    3.81 x 5.7 ft Main level

  • Dining

    3.81 x 4.57 ft Main level

  • Kitchen

    3.84 x 3.95 ft Main level

  • Breakfast

    2.79 x 3.95 ft Main level

  • Family

    5.69 x 3.95 ft Main level

  • Office

    3.09 x 4.95 ft Main level

  • Bathroom

    2.74 x 2.92 ft Main level

    4 Pc Bath

  • Bathroom

    1.65 x 1.55 ft Main level

    2 Pc Bath

  • Foyer

    2.66 x 3.59 ft Main level

  • Primary

    3.81 x 5.39 ft 2nd level

  • 2nd Br

    3.31 x 4.95 ft 2nd level

  • 3rd Br

    3.18 x 3.95 ft 2nd level

  • 4th Br

    3.62 x 3.95 ft 2nd level

  • Bathroom

    3.48 x 2.94 ft 2nd level

    5 Pc Bath

  • Bathroom

    3.16 x 3.01 ft 2nd level

    4 Pc Bath

  • Rec

    8.47 x 6.97 ft Bsmt level

  • Utility

    2.55 x 5.13 ft Bsmt level

  • Other

    5.2 x 4.35 ft Bsmt level

  • Other

    5.28 x 4.33 ft Bsmt level

  • Other

    2.52 x 3.46 ft Bsmt level

  • Other

    2.48 x 3.46 ft Bsmt level

  • Other

    2.61 x 1.15 ft Bsmt level

Thinking of Selling?

Find Out Your Home’s Value in Today’s Market!

No Email or Signup is required to view your home estimate.

estimate your home value

Contact Manoj Kukreja

Sales Representative,
Century 21 People’s Choice Realty Inc.,
Brokerage
(647) 576 - 2100

Manoj profile avatar

Property History

Property history for 124B Old Troy Road, Tweed

This property has been sold 1 time before. Create your free account to explore sold prices, detailed property history, and more insider data.

Sign In / Register

Estimated price

Date
Price
Change
2026-04-07
$917,709
---

Inventory Graph

10 9 8 7 6 5 4 3 2 1 0 2 Months of inventory SELLER'S Market BALANCED Market BUYER'S Market

Mortgage Calculator

This data is for informational purposes only.

Mortgage Payment per month

Principal Amount

Interest

Total Payable

Amortization

Amortization

Closing Cost Calculator

This data is for informational purposes only.

Closing Cost Total for this property

Total Cash flow for purchasing this property

Down Payment(%)*
Additional information

Provincial Land Transfer Tax

Ontario Land Transfer Tax Rebate

Toronto Land Transfer Tax

Toronto Land Transfer Tax Rebate

PST on CMHC Insurance Premium

Lawyer Fees

$2,825

Government Registration Fee's

$164

Title Insurance

Closing Cost Total

Total Cash flow for purchasing this property

Provincial Land Transfer Tax

Ontario Land Transfer Tax Rebate

Toronto Land Transfer Tax

Toronto Land Transfer Tax Rebate

PST on CMHC Insurance Premium

Lawyer Fees

$2,825

Government Registarion Fee's

$164

Title Insurance

Down Payment(%)*

* A down payment of less than 20% is permitted only for first-time home buyers purchasing their principal residence. The minimum down payment required is 5% for the portion of the purchase price up to $500,000, and 10% for the portion between $500,000 and $1,500,000. For properties priced over $1,500,000, a minimum down payment of 20% is required.

Thinking of Selling?

Find Out Your Home’s Value in Today’s Market!

No Email or Signup is required to view your home estimate.

estimate your home value

Contact Manoj Kukreja

Sales Representative, Century 21 People’s Choice Realty Inc., Brokerage
(647) 576 - 2100

Manoj profile avatar

Recent Sold Listings in Hungerford (Twp), Tweed

Popular Cities